Mario Brown

BEDS4
BATHS3 full 1 partial
SQUARE FEET2,883
MLS#TB8498580
STATUSActive
PROPERTY TYPEResidential - Single Family
SUBDIVISIONGRANDURA
Property Description
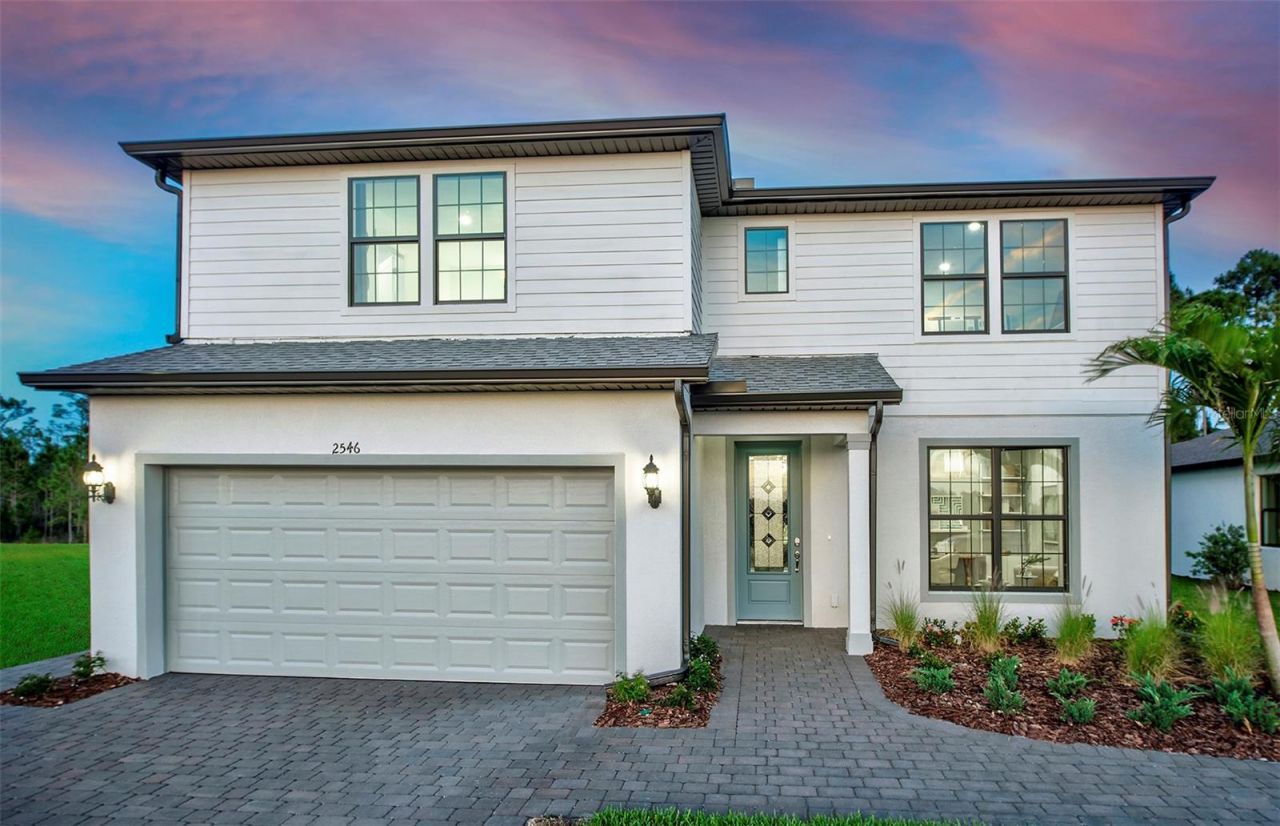
Pre-Construction. To be built. Under construction. New and centrally located. Enjoy promotional financing and a ... financing incentive when using the builder's preferred lender on this exceptional quick move-in opportunity in Grandura, Sarasota's newest boutique gated community. Scheduled for completion this September, this brand-new home offers over 2,800 square feet of thoughtfully designed living space, including 4 bedrooms, 3.5 bathrooms, a versatile flex room, and a spacious upstairs loft.Located in the heart of Sarasota, Grandura's prime west-of-I-75 location places you just minutes from world-renowned Siesta Key Beach, downtown Sarasota, premier dining, shopping, and everyday conveniences. Grandura is situated within a highly rated school district and is walking distance of Riverview High School.Designed for Florida living, this brand-new home features a private pool and spa package and screened cage, perfect for relaxing or entertaining year-round. Enjoy the peace of mind that comes with new construction, including IMPACT glass throughout, storm-rated garage door, energy-efficient features, modern design finishes, and comprehensive builder warranties.Don't miss this opportunity to enjoy the best of Sarasota living in a brand-new home available for move-in this September.
Upcoming Open Houses
Open House Saturday August 1st, 12:00pm - 5:00pm
Open House Sunday August 2nd, 12:00pm - 5:00pm
Property Features
Property Type: Residential - Single Family
Cooling: Central Air
Garage: 2 car attached
Heating: Central
Lot Size: 0.13 Acres
Roof Type: Tile
Stories: 2.0
Taxes: $11,872
Year Built: 2026
Amenities
Eat-in Kitchen
High Ceilings
In Wall Pest System
PrimaryBedroom Upstairs
Solid Wood Cabinets
Stone Counters
Thermostat
Tray Ceiling(s)
Walk-In Closet(s)
Lighting
Private Yard
Sidewalk
Feature Descriptions
Additional Rooms: Loft
Appliances: Built-In Oven, Cooktop, Dishwasher, Disposal, Dryer, Microwave, Refrigerator, Washer
Builder: Pulte Homes
Community Features: Gated Community - No Guard, Sidewalks, Street Lights
Days on Site: 100
Directions: From I-75: Take Clark Road Exit 205 and head west for 4.5 miles. Turn right onto Swift Rd and head north for 1 mile. Turn right onto Gypsy St and continue until Gypsy St. turns into Summer Ct.
Disaster Mitigation: Above Flood Plain, Hurricane Shutters/Windows
Exterior: Block, Stucco
Flood Zone Code: X
Flooring: Tile, Vinyl
Foundation: Slab
HOA Fee: 1133.26/ Quarterly
HOA Y/N: Yes
Home Warranty Y/N: Yes
Listing Terms: Cash, Conventional, FHA
Lot: Cleared, Landscaped, Sidewalk, Paved
Lot Dimensions: 0.13
Model: Ruby
Number of Pets: 3
Other Equipment: Irrigation Equipment, Private Yard
Ownership: Fee Simple
Parking: Driveway, Garage Door Opener, Ground Level
Parking Notes: Driveway, Garage Door Opener, Ground Level
Patio/Porch: Covered, Rear Porch, Screened
Pets Allowed: Breed Restrictions, Cats OK, Dogs OK, Number Limit, Yes
Pets Restrictions: NO LIVESTOCK OR POULTRY OF ANY KIND. HOUSEHOLD PETS NOT TO EXCEED 3 PETSEXLUDING TROPICAL FISH. NO WOLF HYBRIDS OR DOGS PRONE TO EXHIBITING AGRESSIVE BEHAVIOR.
Pool: Gunite, Heated, Screen Enclosure
Property Attached Y/N: No
Property Sub-Type: Single Family Residence
Security: Gated Community
Sewer: Public Sewer
Showing Instructions: Call Before Showing, Call Listing Office, Contact Call Center
Special Sale Provisions: None
Swimming Pool: Yes
Utilities: BB/HS Internet Available, Cable Available, Phone Available, Sewer Connected, Sprinkler Recycled, Water Connected
Vegetation: Trees/Landscaped
Water: Public
Water Access Y/N: No
Windows: Storm Window(s)
Zoning: RSF3
Room Sizes
Kitchen: 13x14
Living Room: 13.75x15
Primary Bedroom: 13.75x14
Office: 10x10
Bedroom 2: 11x11
Dinette: 13.75x8.5
Local Schools
High School: Riverview High
Middle School: Brookside Middle
Elementary School: Wilkinson Elementary
Listed By / Shown By
Listed By
Agency Name: PULTE REALTY INC
Agency Contact: 941-229-3395
Shown By
Agent Name: Mario Brown
Agent Phone: Cell: (414) 401-8153
Agency Title: Florida Executive Realty

Estimate Your Payment
Estimated Payment
$ 3,478.88 per month $2,201.09 Principal & Interest $989.33 Property Tax $288.46 Homeowner's InsuranceChange Payment Information

Member Participants (and their affiliated licensees, if applicable) shall indicate on their websites that IDX information is provided exclusively for consumers’ personal non-commercial use, that it may not be used for any purpose other than to identify prospective properties consumers may be interested in purchasing, that the data is deemed reliable but is not guaranteed by MLS GRID, and that the use of the MLS GRID Data may be subject to an end user license agreement prescribed by the Member Participant’s applicable MLS if any and as amended from time to time. MLS GRID may, at its discretion, require use of other disclaimers as necessary to protect Member Participant, and/or their MLS from liability.
Based on information submitted to the MLS GRID. All data is obtained from various sources and may not have been verified by broker or MLS GRID. Supplied Open House Information is subject to change without notice. All information should be independently reviewed and verified for accuracy. Properties may or may not be listed by the office/agent presenting the information.
Privacy Policy / DMCA Notice / ADA Accessibility


This site is hosted, designed and copyright
© 1994 - 2026 by
Delta Media Group, Inc. -- Patent Pending --
7433 Summer Court | MLS# TB8498580
This single family home located at 7433 Summer Court, Sarasota, FL 34231 is currently listed for sale with an asking price of $989,000. This property was built in 2026 and has 4 bedrooms and 3 full and 1 partial baths with 2883 sq. ft. Summer Court is located in the GRANDURA subdivision. Search GRANDURA real estate on mario.floridaexecutiverealty.com today.