Mario Brown

BEDS2
BATHS2 full
SQUARE FEET1,090
MLS#TB8568611
STATUSActive
PROPERTY TYPEResidential - Single Family
SUBDIVISIONTANGLEWOOD VILLAGE
Property Description
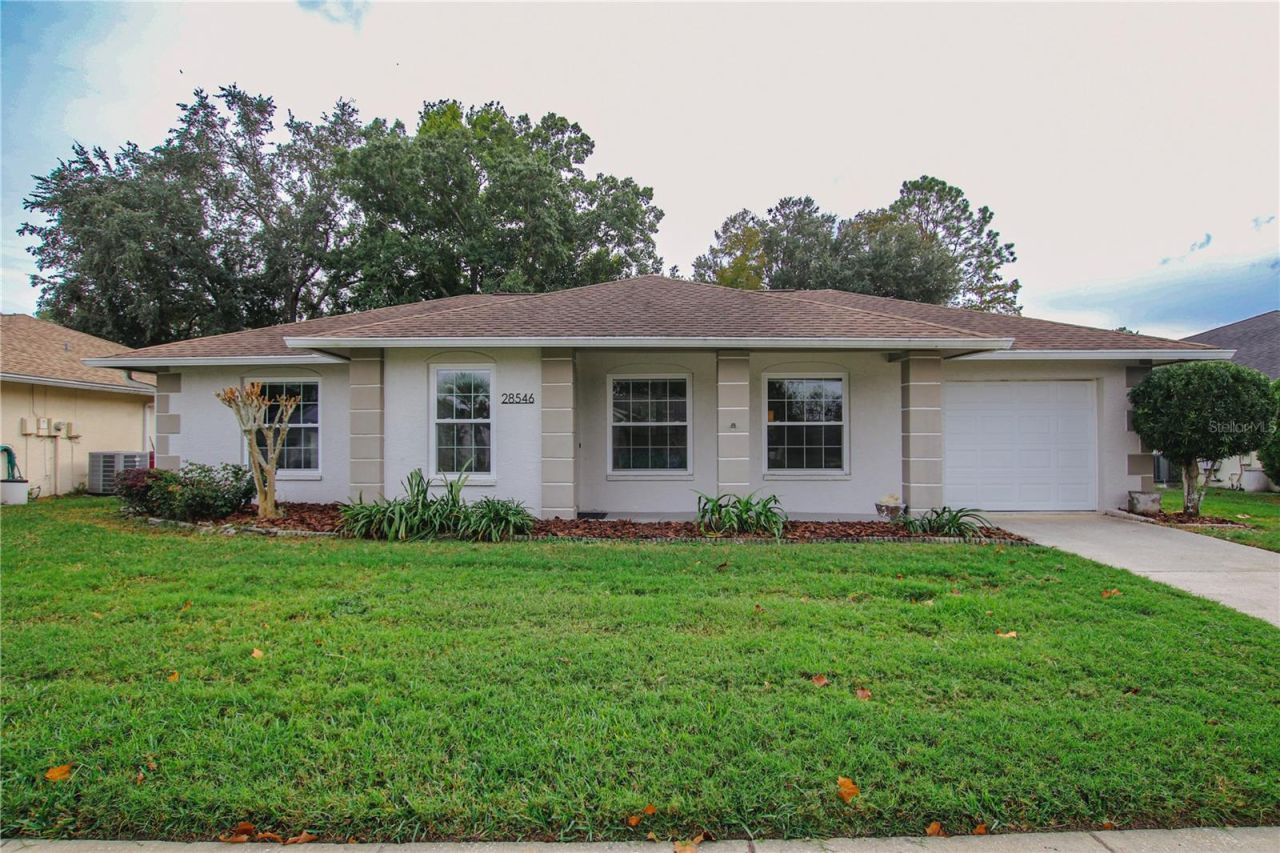
Welcome to this immaculate, pristine home with an open floor plan in the Tanglewood Village/ Williamsburg Community in Wesley Chapel, FL. It offers 2 bedrooms, 2 baths, and just under 1,100 heated square feet. The home includes a one-car garage and abundant additional living space outdoors beneath the beautiful covered pergola. Mature landscaping welcomes you to the home, where soaring vaulted ceilings, an open floor plan, and cork floors create an inviting sense of space. The original kitchen was updated by the current owner when the home was purchased. It features solid wood cabinets, beautiful granite countertops, and a backsplash in perfectly coordinated colors, accented by a darling nautical rope pencil tile. Under-cabinet lights and track lighting provide beautiful illumination throughout the space. Step out from the kitchen to a huge covered pergola, perfect for entertaining in the expansive backyard. The property is just under a quarter of an acre. The guest bath and guest bedroom are both bright and cheerful, and the bedroom is filled with natural light from its northern exposure window. An additional bonus: there is a hookup in the garage for a generator(not included) to connect to individual circuits to power smaller items like the fridge, lights, but not huge items (like dryer/AC). The HOA disbanded decades ago, but for a monthly fee of $60 each person, you can have access to the pool, tennis, and clubhouse.
Property Features
Property Type: Residential - Single Family
Cooling: Central Air
Garage: 1 car attached
Heating: Central
Home Style: Florida, Ranch
Lot Size: 0.20 Acres
Roof Type: Shingle
Stories: 1.0
Taxes: $2,922
Year Built: 1983
Amenities
Cathedral Ceiling(s)
Ceiling Fans(s)
High Ceilings
L Dining
Feature Descriptions
Appliances: Dishwasher, Dryer, Microwave, Refrigerator, Solar Hot Water, Washer
Days on Site: 1
Directions: From Bruce B Downs go East on Williamsburg Dr. It curves left at the end into Tampa Bay Dr. Make your first left on Twinbrook Ln. Second House on left.
Exterior: Stucco
Flood Zone Code: X
Flooring: Cork, Tile
Foundation: Slab
Home Warranty Y/N: No
Listing Terms: Cash, Conventional, FHA, VA Loan
Lot: Sidewalk
Lot Dimensions: 0.2
Ownership: Fee Simple
Patio/Porch: Covered, Rear Porch
Property Attached Y/N: No
Property Sub-Type: Single Family Residence
Security: Security System
Sewer: Public Sewer
Showing Instructions: Supra Lock Box, Lock Box Electronic-CBS Code Required, ShowingTime
Special Sale Provisions: None
Utilities: Electricity Connected, Public, Sewer Connected, Water Connected
Vegetation: Mature Landscaping
Water: Public
Water Access Y/N: No
Windows: Shades
Zoning: MPUD
Room Sizes
Great Room: 23x14
Dining Room: 10.5x9
Kitchen: 10x8
Bathroom 1: 8x5
Bedroom 1: 13x10
Primary Bedroom: 13x12
Primary Bathroom: 8x5
Local Schools
High School: Wiregrass Ranch High-PO
Middle School: John Long Middle-PO
Elementary School: Sand Pine Elementary-PO
Listed By / Shown By
Listed By
Agency Name: VINTAGE HOMES REALTY
Agency Contact: 8137587444
Shown By
Agent Name: Mario Brown
Agent Phone: Cell: (414) 401-8153
Agency Title: Florida Executive Realty

Estimate Your Payment
Estimated Payment
$ 935.74 per month $612.03 Principal & Interest $243.50 Property Tax $80.21 Homeowner's InsuranceChange Payment Information

Member Participants (and their affiliated licensees, if applicable) shall indicate on their websites that IDX information is provided exclusively for consumers’ personal non-commercial use, that it may not be used for any purpose other than to identify prospective properties consumers may be interested in purchasing, that the data is deemed reliable but is not guaranteed by MLS GRID, and that the use of the MLS GRID Data may be subject to an end user license agreement prescribed by the Member Participant’s applicable MLS if any and as amended from time to time. MLS GRID may, at its discretion, require use of other disclaimers as necessary to protect Member Participant, and/or their MLS from liability.
Based on information submitted to the MLS GRID. All data is obtained from various sources and may not have been verified by broker or MLS GRID. Supplied Open House Information is subject to change without notice. All information should be independently reviewed and verified for accuracy. Properties may or may not be listed by the office/agent presenting the information.
Privacy Policy / DMCA Notice / ADA Accessibility


This site is hosted, designed and copyright
© 1994 - 2026 by
Delta Media Group, Inc. -- Patent Pending --
28546 Twinbrook Lane | MLS# TB8568611
This single family home located at 28546 Twinbrook Lane , Wesley Chapel, FL 33543 is currently listed for sale with an asking price of $275,000. This property was built in 1983 and has 2 bedrooms and 2 full baths with 1090 sq. ft. Twinbrook Lane is located in the TANGLEWOOD VILLAGE subdivision. Search TANGLEWOOD VILLAGE real estate on mario.floridaexecutiverealty.com today.