Mario Brown

BEDS5
BATHS2 full 1 partial
SQUARE FEET2,857
MLS#W7887963
STATUSActive
PROPERTY TYPEResidential - Single Family
SUBDIVISIONGRAND CYPRESS ON LAKE TARPON
Property Description
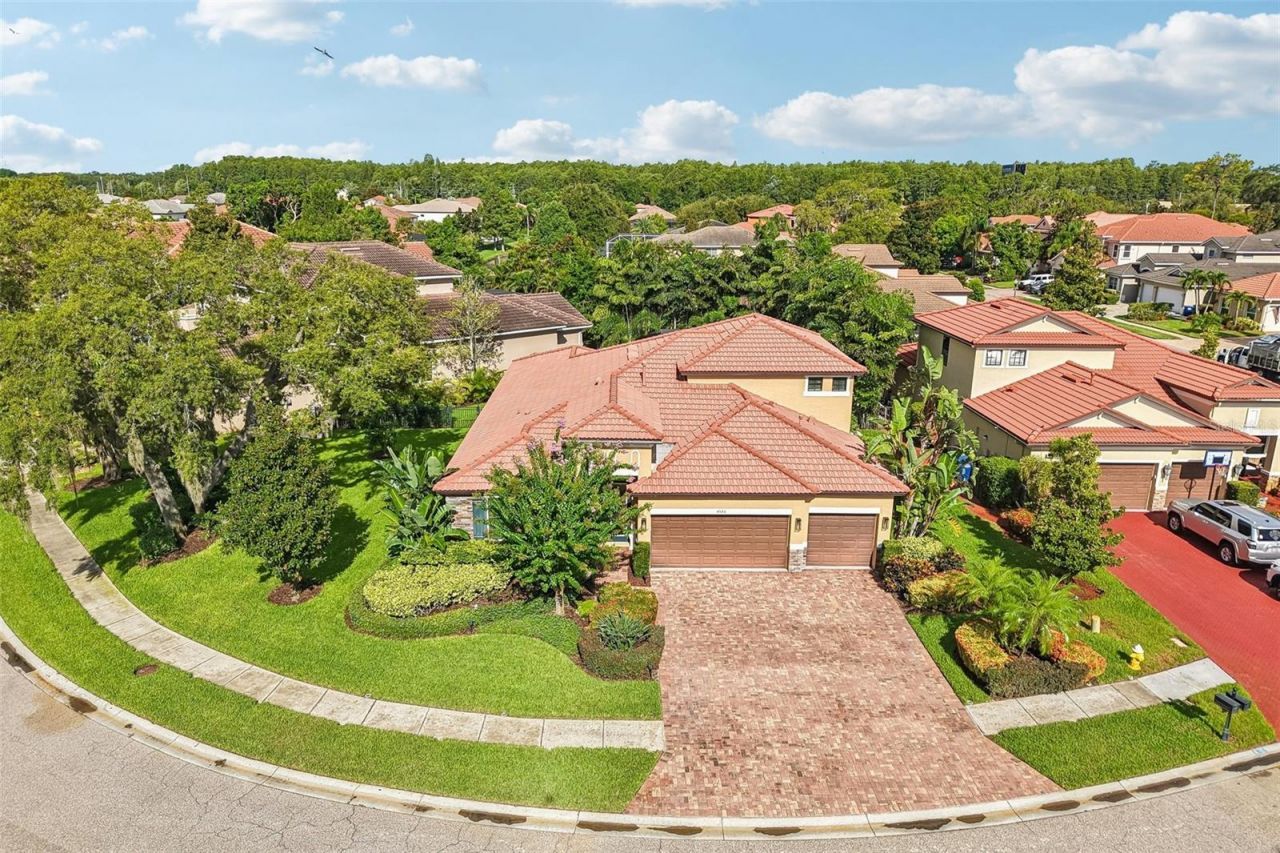
Masterclass in Florida luxury living. This luxury home is nestled on an oversized lot and located in a prime area of Grand Cypress on Lake Tarpon, this upgraded residence delivers effortless resort-style entertaining. Boasting 5 bedrooms, 3 bathrooms, and an oversized 3-car garage, the home shines brighter than a model and is positioned completely out of the flood zone. Boat docks, boat ramp and a private park are just across the street right on the Lake.Key Property Features & Recent UpgradesOutdoor Paradise: Step into your private backyard oasis featuring a saltwater pool, new pool heater, and a new screened pool enclosure framed by expansive, newly laid pavers.Curb Appeal: A new driveway, lawn, and lush landscaping accent the classic tile roof and mature, manicured greenery on this oversized lot. Gourmet Kitchen: The heart of the home features rich granite countertops, premium finishes, and seamless flow into the main living areas-ideal for hosting family and guests..Immaculate Interiors: Freshly painted, this residence reflects absolute pride of ownership!
Property Features
Property Type: Residential - Single Family
Cooling: Central Air
Fenced: Yes
Garage: 3 car attached
Heating: Central, Natural Gas
Home Style: Mediterranean, Traditional
Lot Size: 0.31 Acres
Roof Type: Tile
Stories: 2.0
Taxes: $9,716
Year Built: 2014
Amenities
Ceiling Fans(s)
Crown Molding
High Ceilings
Primary Bedroom Main Floor
Split Bedroom
Vaulted Ceiling(s)
Walk-In Closet(s)
Window Treatments
Hurricane Shutters
Private Yard
Sidewalk
Feature Descriptions
Accessibility Features: Accessible Entrance
Appliances: Built-In Oven, Dishwasher, Electric Water Heater, Exhaust Fan, Microwave, Range, Refrigerator
Association Amenities: Gated
Body of Water: LAKE TARPON
Community Features: Deed Restrictions, Gated Community - No Guard, Street Lights
Days on Site: 1
Directions: US19 North from Alderman to gated community on the East side.
Exterior: Block, Concrete
Fencing: Fenced
Flood Zone Code: X
Flooring: Carpet, Tile, Vinyl
Foundation: Block
HOA Fee: 140/ Monthly
HOA Y/N: Yes
Home Warranty Y/N: No
Listing Terms: Cash, Conventional, FHA, VA Loan
Lot: Flag Lot, In County, Landscaped, Near Marina, Oversized Lot, Sidewalk, Paved
Lot Dimensions: 0.31
Other Equipment: Irrigation Equipment, Private Yard
Ownership: Fee Simple
Patio/Porch: Covered, Deck, Enclosed, Rear Porch, Screened
Pets Allowed: Cats OK, Dogs OK
Pool: Chlorine Free, Deck, Gunite, Heated, In Ground, Salt Water, Screen Enclosure
Property Attached Y/N: No
Property Sub-Type: Single Family Residence
Security: Fire Alarm, Gated Community, Secured Garage/Parking, Security System Owned, Smoke Detector(s)
Sewer: Public Sewer
Showing Instructions: Supra Lock Box, Go Direct, Lock Box Electronic-CBS Code Required, See Remarks
Special Sale Provisions: None
Swimming Pool: Yes
Utilities: Cable Connected, Electricity Connected, Fire Hydrant, Public, Sewer Connected, Water Connected
Vegetation: Mature Landscaping, Trees/Landscaped
Water: Public
Water Access Y/N: No
Waterfront Features: Boat Port, Boat Ramp - Private, Bridges - No Fixed Bridges, Fishing Pier, Skiing Allowed
Water View: Lake
Zoning: RPD-7.5
Room Sizes
Primary Bedroom: 17x15
Living Room: 28x15
Office: 14x12
Dining Room: 14x11
Kitchen: 14x13
Bedroom 2: 13x12
Bedroom 3: 14x11
Bedroom 4: 24x17
Listed By / Shown By
Listed By
Agency Name: RE/MAX ALLIANCE GROUP
Agency Contact: 727-845-4321
Shown By
Agent Name: Mario Brown
Agent Phone: Cell: (414) 401-8153
Agency Title: Florida Executive Realty

Estimate Your Payment
Estimated Payment
$ 3,047.49 per month $1,978.53 Principal & Interest $809.67 Property Tax $259.29 Homeowner's InsuranceChange Payment Information

Member Participants (and their affiliated licensees, if applicable) shall indicate on their websites that IDX information is provided exclusively for consumers’ personal non-commercial use, that it may not be used for any purpose other than to identify prospective properties consumers may be interested in purchasing, that the data is deemed reliable but is not guaranteed by MLS GRID, and that the use of the MLS GRID Data may be subject to an end user license agreement prescribed by the Member Participant’s applicable MLS if any and as amended from time to time. MLS GRID may, at its discretion, require use of other disclaimers as necessary to protect Member Participant, and/or their MLS from liability.
Based on information submitted to the MLS GRID. All data is obtained from various sources and may not have been verified by broker or MLS GRID. Supplied Open House Information is subject to change without notice. All information should be independently reviewed and verified for accuracy. Properties may or may not be listed by the office/agent presenting the information.
Privacy Policy / DMCA Notice / ADA Accessibility


This site is hosted, designed and copyright
© 1994 - 2026 by
Delta Media Group, Inc. -- Patent Pending --
4586 Grand Lakeside Drive | MLS# W7887963
This single family home located at 4586 Grand Lakeside Drive , Palm Harbor, FL 34684 is currently listed for sale with an asking price of $889,000. This property was built in 2014 and has 5 bedrooms and 2 full and 1 partial baths with 2857 sq. ft. Grand Lakeside Drive is located in the GRAND CYPRESS ON LAKE TARPON subdivision. Search GRAND CYPRESS ON LAKE TARPON real estate on mario.floridaexecutiverealty.com today.